About the Studio
A STUDIO FOR THE SILENT CONVERSATION.
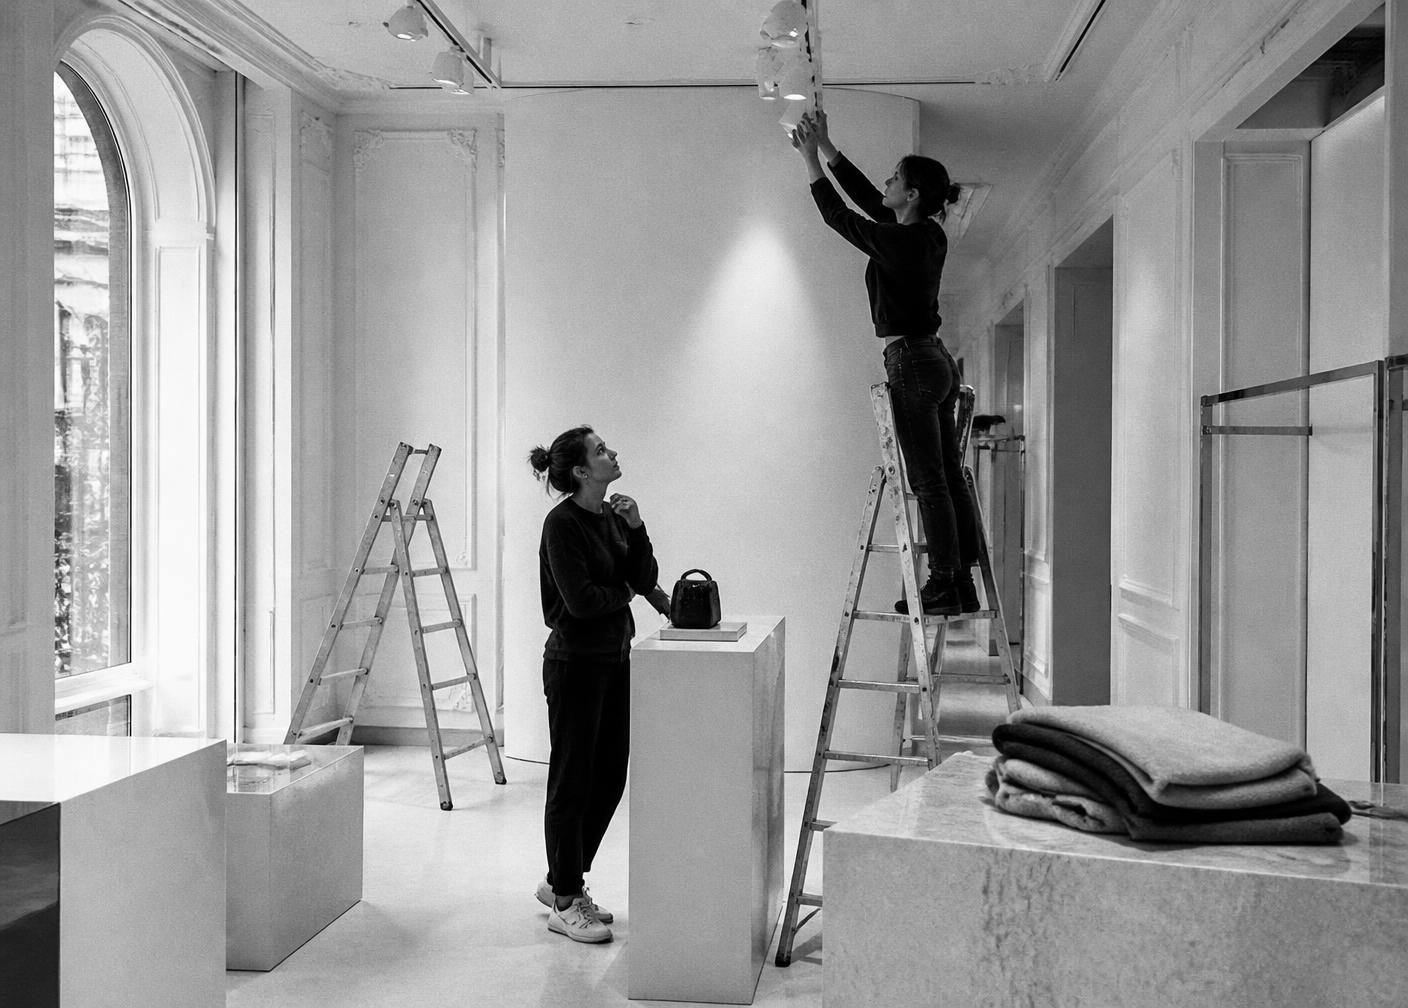
Sightline Design is a visual merchandising practice working with luxury boutiques, flagship stores, and multi-site retailers. We plan windows, installations, lighting, and floor merchandising as one continuous piece of choreography.
HOW WE THINK
Retail attention is finite. A passerby gives a window roughly three seconds; a shopper gives an entry zone about five steps before their eye chooses a direction. Our work is to spend that budget deliberately — one idea at the glass, one clear path inside, and a product that is always easier to pick up than to walk past.
We work in drawings and beam angles rather than mood alone. Every scheme leaves the studio with a plot plan, a fixture schedule, and photographs of the dry build.
FOUR PRINCIPLES
MEASURE FROM THE PAVEMENT
Every scheme begins with a kerb study: approach direction, walking speed, glare angles, and the height at which the eye actually lands.
ONE IDEA PER WINDOW
A window carries a single legible thought. Secondary messages move to the entry table or the power wall where dwell time supports them.
LIGHT IS THE EDIT
Contrast ratio decides the hierarchy. We set the accent-to-ambient relationship before we choose a single prop.
BUILT TO BE RESTOCKED
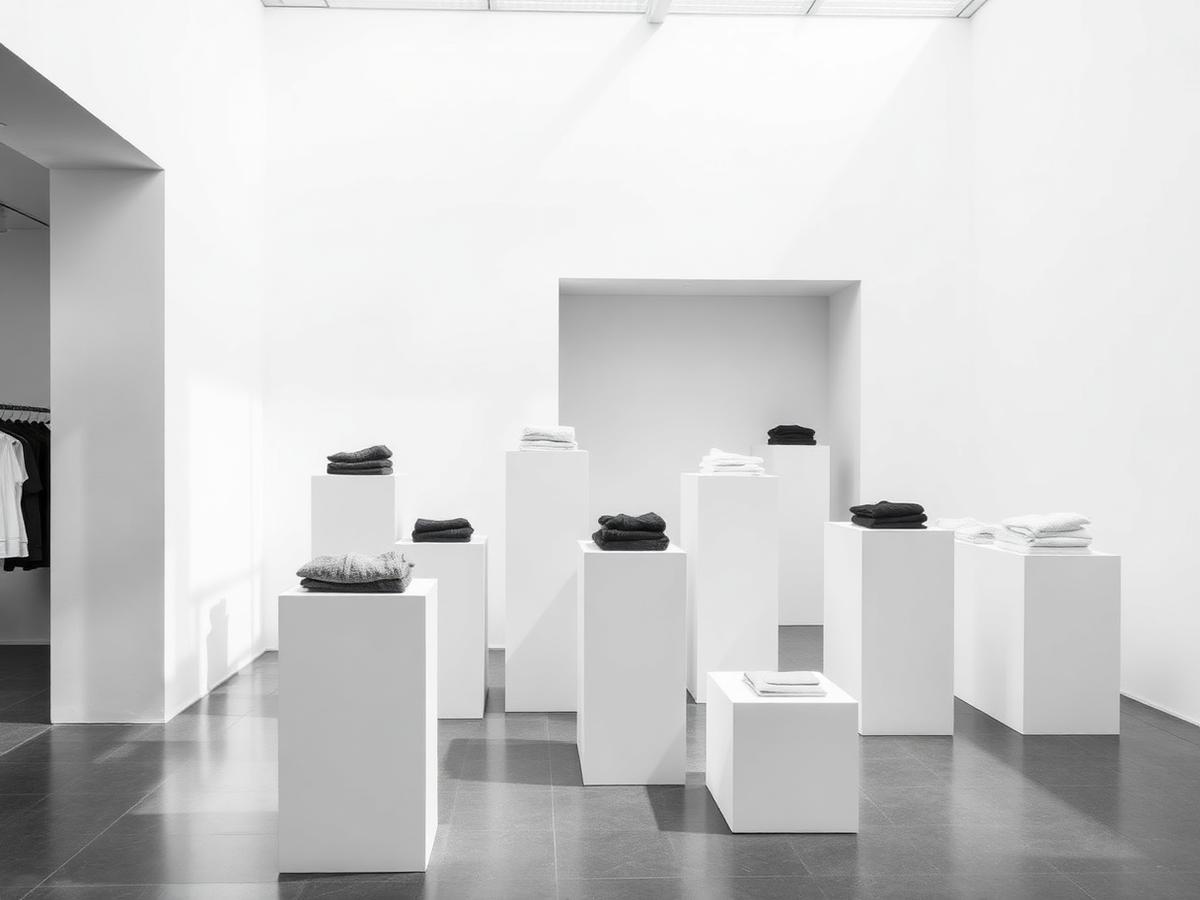
Schemes ship with a plan-o-guide so a Saturday team can replenish at pace without dismantling the composition.
THE PROCESS
- STEP 1
SIGHTLINE STUDY
Kerb approach, glazing reflections, and interior contrast measured on site at trading hours and after dark.
- STEP 2
CONCEPT & PLOT
Scheme boards, VP/PP/IP zoning drawings, prop schedule, and a lighting plan with fixture types and beam angles.
- STEP 3
FABRICATION
Props, plinths, risers, and vinyl produced to spec; dry-built in studio and photographed for sign-off.
- STEP 4
OVERNIGHT INSTALL
Fitted outside trading hours, focused on site, then documented for the store's own reference pack.
- STEP 5
SEVEN-DAY AUDIT
Return visit to re-aim fixtures, correct drift from restock, and record what the traffic actually did.